Beams · steel, concrete, timber
XBeam2D: beams in steel, concrete and timber
Continuous beams on several supports or on an elastic bed. Steel, reinforced concrete and timber to Eurocode, with every formula filled in, in the report.
EN1990–1995NANL · BE · UK · DE · IT
Free download · first hour free · €100 welcome credit when you register · then pay per use · no credit card · Windows
The jobs it does
What engineers use it for, day to day.
Steel beams and lintels
Continuous steel beams to EN 1993-1-1, lateral-torsional buckling included, with a profile optimiser.
Reinforced concrete beams
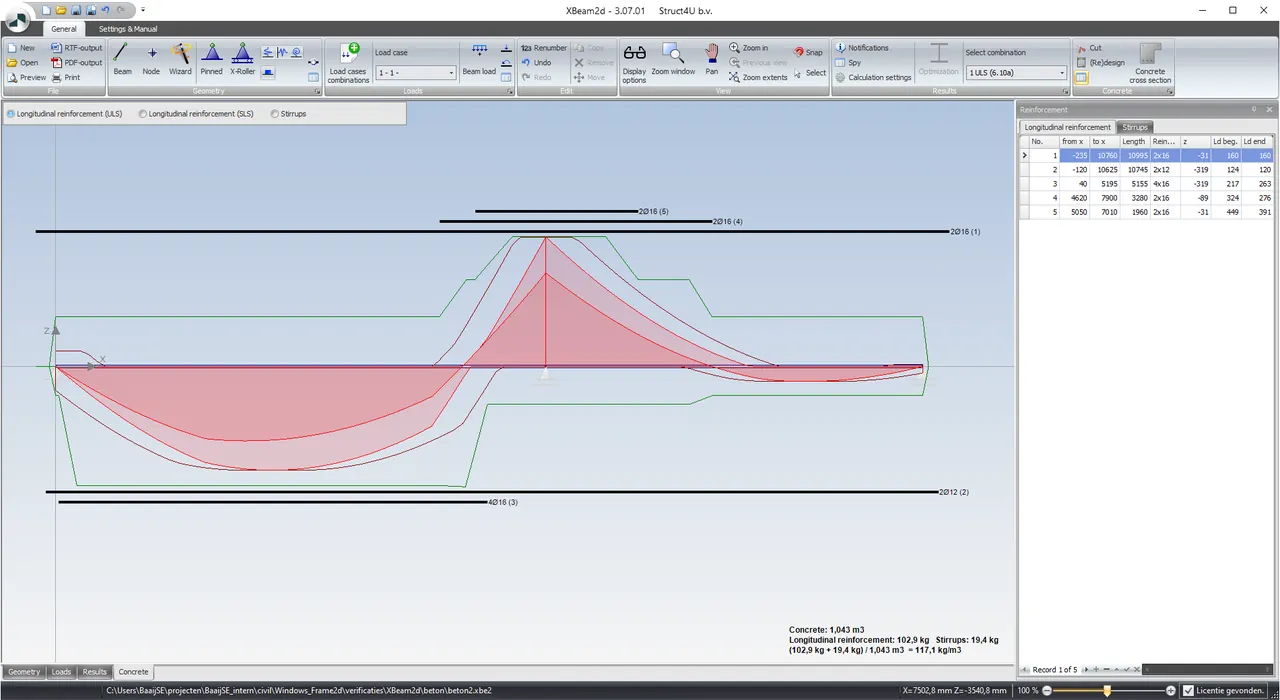
Longitudinal reinforcement and stirrups designed from the envelope, with crack control and creep, in any section shape.
In the manualTimber joists and beams
Timber to EN 1995-1-1, with creep in the quasi-permanent combination.
Beams on an elastic bed
Foundation beams on soil springs, with typical soil values to start from.
In the manual
Deflection of concrete uses the M-κ stiffness of each segment, cracked or uncracked (manual: Background).
What it does, tab by tab
Model
- A wizard for the usual beams; nodes, members and supports in any combination, springs, and supports that come free.
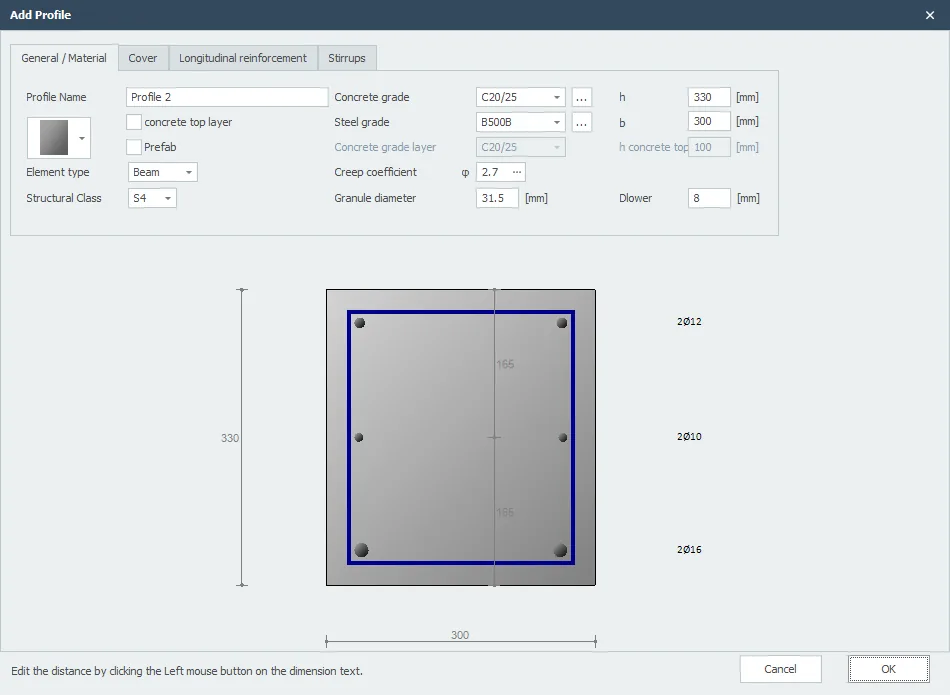
- Steel, timber and built-up profiles; concrete in any section shape, with or without a compression layer.
- Member loads, node loads and prescribed displacements, in load cases and combinations.
- Chessboard (pattern) loading for the variable loads, generated.
- An elastic bed, with typical soil values to start from.
Analysis
- Geometrically linear (first order). For frames that sway, use XFrame2D or XFEM4U.
- Concrete deflection is physically non-linear: the stiffness of each segment follows from its M-κ diagram, short and long term.
- Long-term deflection with creep, for concrete and timber.
- Chessboard loading for the variable loads.
- A new solver since version 2027.3.
Design checks
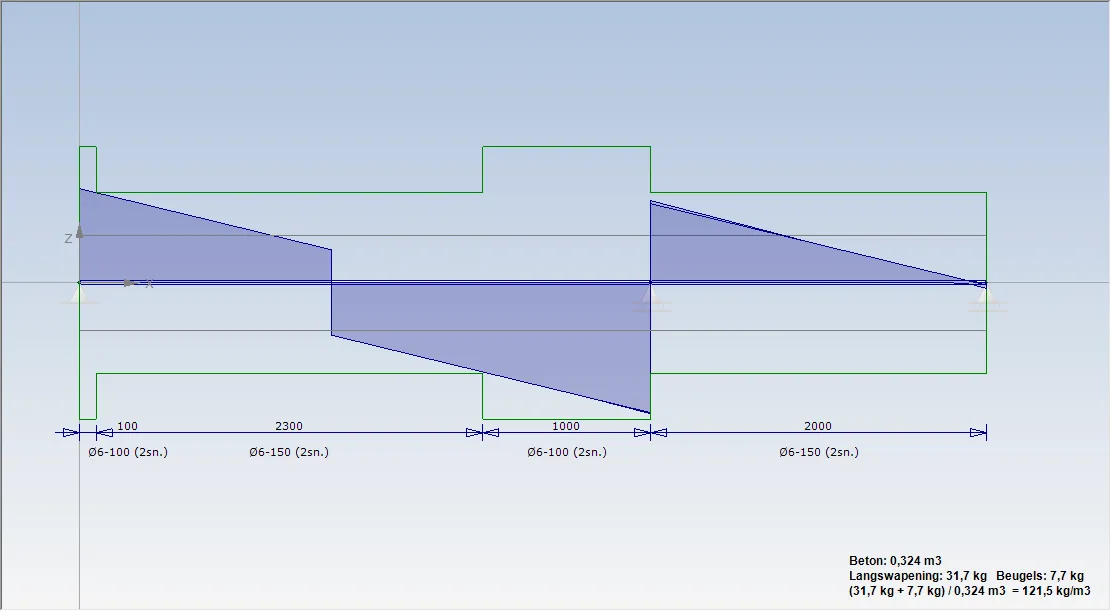
- Concrete to EN 1992-1-1 in ULS and SLS: reinforcement in two layers, compression reinforcement, stirrups, exposure class, creep and crack control.
- Steel to EN 1993-1-1 with lateral-torsional buckling and a profile optimiser.
- Timber to EN 1995-1-1, with creep.
- Fire resistance of steel beams, since version 2027.5.
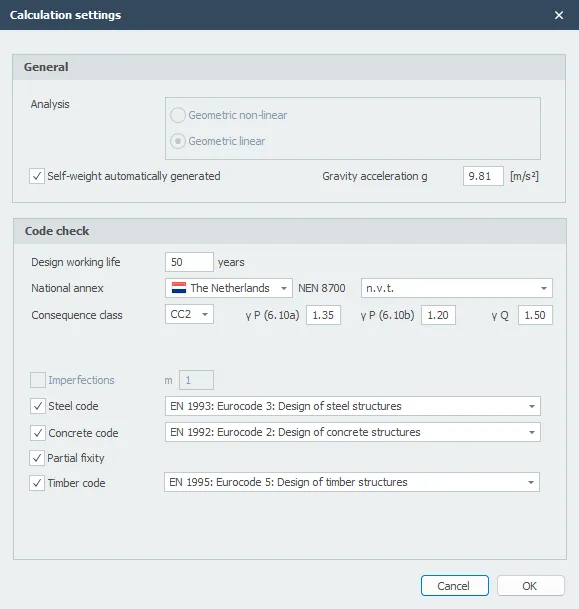
- NEN 8700 partial factors for existing structures (Netherlands).
Codes and annexes
Eurocodes for steel, concrete and timber, with five national annexes.
| Code · Used for | NL | BE | UK | DE | IT | ES | PT |
|---|---|---|---|---|---|---|---|
| EN 1990Basis of design, load combinations | Netherlands: included | Belgium: included | United Kingdom: included | Germany: included | Italy: included | Spain: not included | Portugal: not included |
| EN 1992-1-1Concrete | Netherlands: included | Belgium: included | United Kingdom: included | Germany: included | Italy: included | Spain: not included | Portugal: not included |
| EN 1993-1-1Steel members | Netherlands: included | Belgium: included | United Kingdom: included | Germany: included | Italy: included | Spain: not included | Portugal: not included |
| EN 1993-1-2Steel, fire | Netherlands: included | Belgium: included | United Kingdom: included | Germany: included | Italy: included | Spain: not included | Portugal: not included |
| EN 1995-1-1Timber | Netherlands: included | Belgium: included | United Kingdom: included | Germany: included | Italy: included | Spain: not included | Portugal: not included |
| NEN 8700Existing structures: partial factors | Netherlands: included | Belgium: not applicable: a Dutch standard | United Kingdom: not applicable: a Dutch standard | Germany: not applicable: a Dutch standard | Italy: not applicable: a Dutch standard | Spain: not applicable: a Dutch standard | Portugal: not applicable: a Dutch standard |
✓ included · ✗ not included · – Dutch standard, other countries not applicable
The national annex is chosen per calculation, in the calculation settings. Source: the program documentation, September 2026.
Interfaces
- Reports as RTF, PDF and DOCX, and in Word through the add-in.
- One report per beam, or several beams from XBeam2D, XFrame2D and XConstruct in one Word document.
Every bar, every section, in the report.
The report lists the bars with their lengths and anchorage, draws them against the moment line and checks every section, so the reinforcement drawing and the calculation agree.
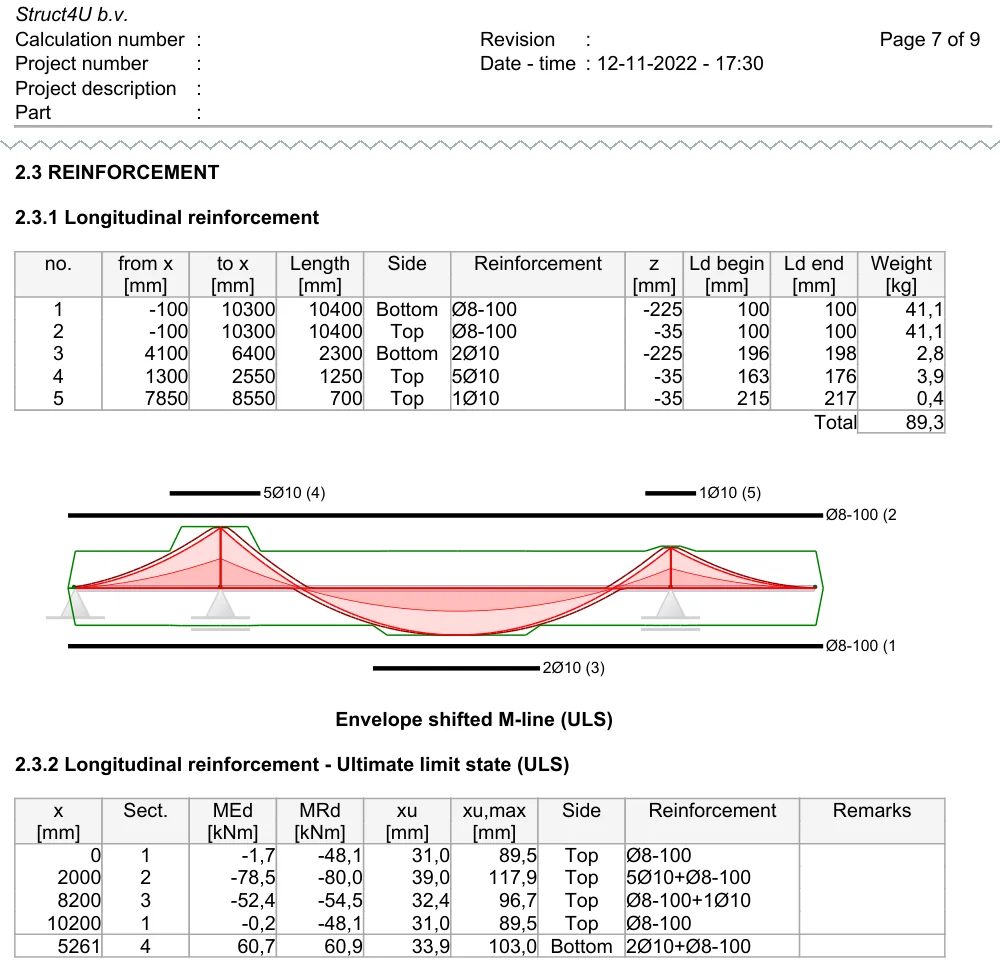
- BarsPosition, length, anchorage lengths and weight of each bar.
- Total weightThe steel weight, bar by bar and in total.
- Moment line and barsThe shifted moment line in ULS, with the bars drawn against it.
- Section checkMEd against MRd per section, with xu against xu,max.
Reports as RTF, PDF or DOCX, in the language set in the program: English, Dutch, German, Spanish, Italian, Norwegian and Portuguese. The output selection decides what goes in.
Source: the XBeam2D manual (Getting started › Limitations).
Where XBeam2D stops
Stated plainly, so you can decide before you start.
- Geometrically linear only: no second-order effects.
- Moment-fixed connections are linear springs; a non-linear (trilinear) model is not available.
- One beam line in the plane.
- Windows 10 and 11 only (64-bit). The installer is 234 MB (22 August 2026).
| Item | Maximum |
|---|---|
| Highest node number | 1,000 |
| Highest member number | 2,000 |
| Profiles | 100 |
| Connections | 100 |
| Load cases | 250 |
| Load cases per combination | 15 |
| Load combinations | 250 |
Works with
The other Struct4U programs, your Word report and the software around you.
Struct4U
- XFrame2DExchange models through XML.
- XConstructConnections, column bases, sections and details.
- Word add-inThe report in your own Word document, kept up to date.
In a user’s words
From the start of Ingenieursbureau Van Wijngaarden in 2018, I have been working with Struct4U software. The calculation software has evolved considerably from this period and is pleasant to work with. The helpdesk is easily accessible, responds quickly and listens carefully to the customer’s needs.
Recent releases
Fire resistance of steel beams.
A new solver, and chessboard (pattern) loading for the variable loads.
Output as a Word document (.docx), with the formulas as Word equations.
Current version 2027.5.2, released 19 August 2026. All changes are in the release notes. (opens in a new tab)
Questions
01Which materials does it cover?
Steel to EN 1993-1-1, reinforced concrete to EN 1992-1-1 and timber to EN 1995-1-1, with the Dutch, Belgian, British, German or Italian annex.
02Does it design the reinforcement?
Yes. Longitudinal reinforcement and stirrups are designed and checked in ULS and SLS, with crack control and creep, and the report lists every bar.
03Is second-order included?
No. XBeam2D is geometrically linear. For frames that sway, use XFrame2D or XFEM4U.
04Can I check an existing beam?
Yes. The NEN 8700 partial factors for existing structures are a calculation setting, for renovation and assessment in the Netherlands.
05What does XBeam2D cost?
€12 per hour on pay-per-use, billed per minute. Or the Basic 2D licence at €1,770 per year, which also includes XFrame2D, XConstruct and XSpreadsheets.
Check your next beam in XBeam2D.
Download free and register in the program: you get €100 of pay-per-use credit as a welcome gift.