Toolbox · Dutch national annex
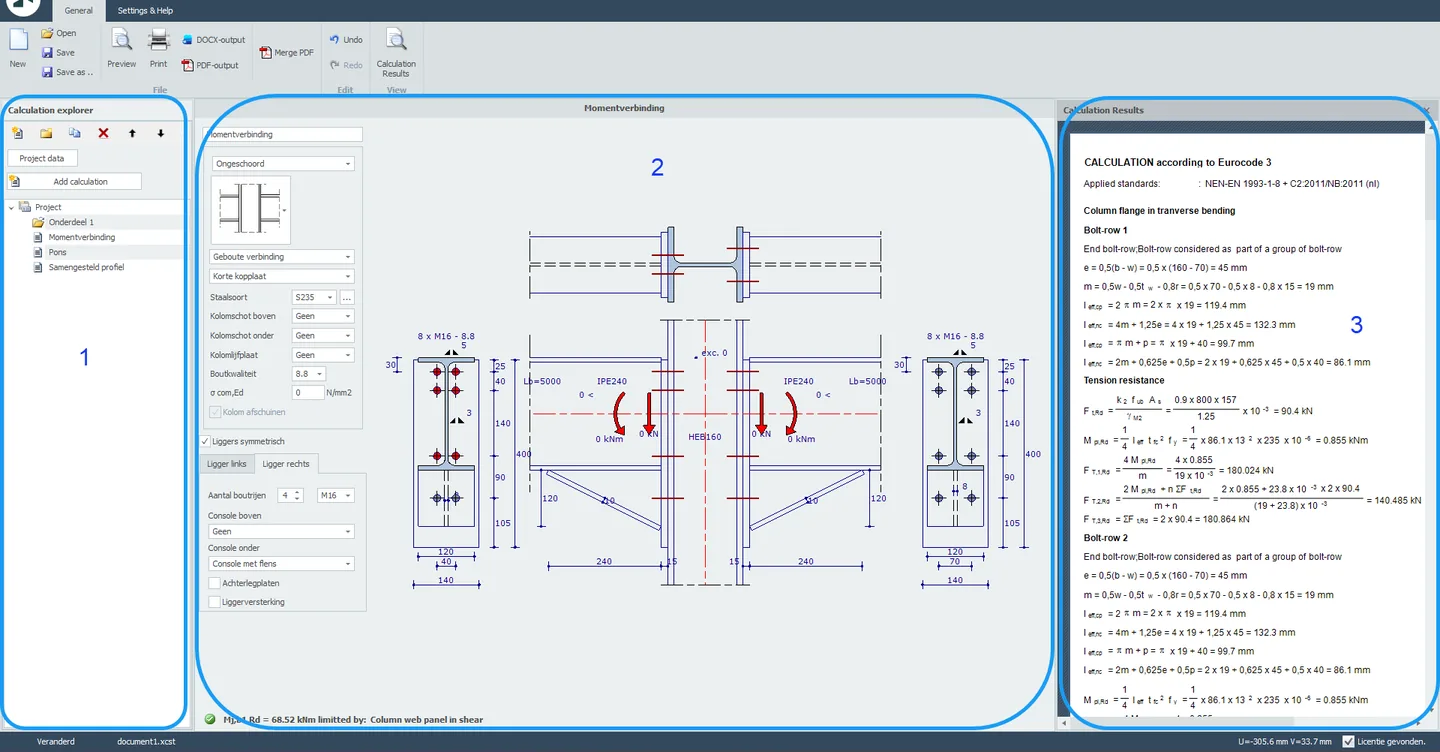
XConstruct: the toolbox for sections, connections and details
24 calculation modules in one program: steel connections, concrete sections and columns, punching, timber, masonry and pile bearing capacity. Every module writes its formulas out in full, to the Dutch national annex.
EN1992–1996NANL
Free download · first hour free · €100 welcome credit when you register · then pay per use · no credit card · Windows
The jobs it does
What engineers use it for, day to day.
Steel connections
Moment connections, column bases, shear, brace and pin connections, welds and bolts, to NEN-EN 1993-1-8.
In the manualConcrete sections and columns
Sections under M, N, V and T with the M-N-κ diagram; rectangular and circular columns, in fire too.
Punching shear
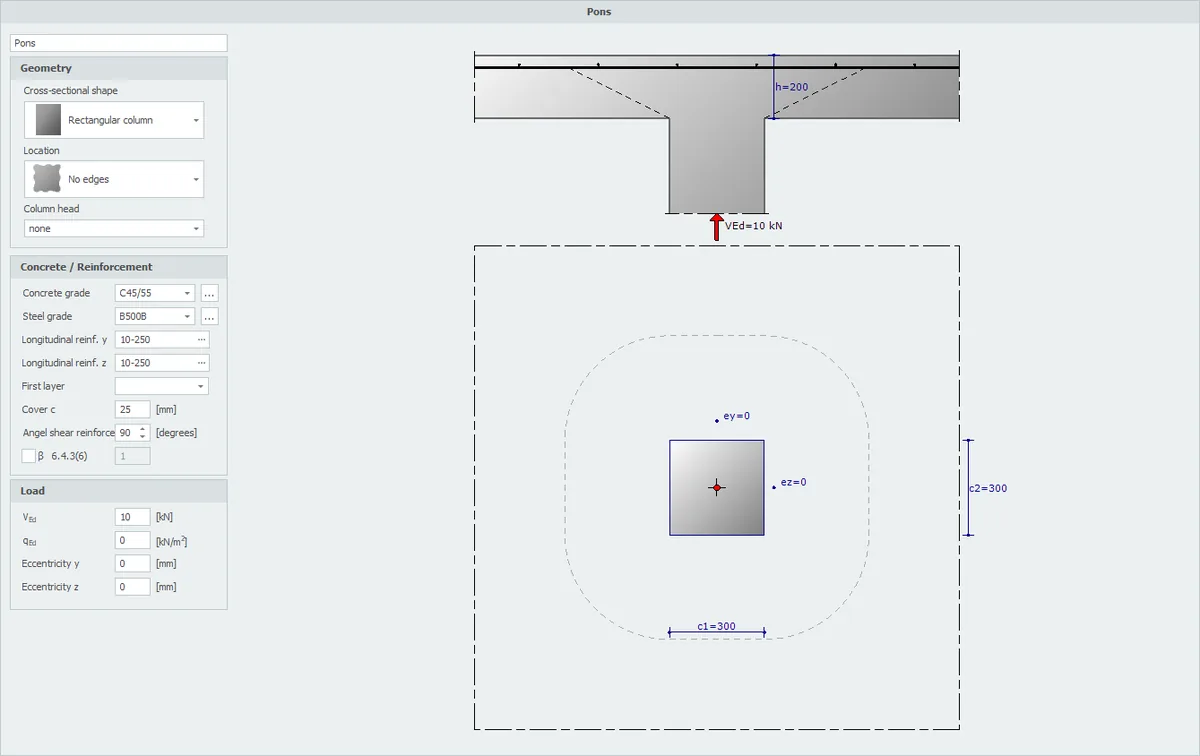
A round or rectangular column anywhere under the slab, enlarged heads included, to NEN-EN 1992-1-1 §6.4.
In the manualPile bearing capacity
From CPTs, imported as GEF or digitised: several soundings, and soil profiles you can edit, to NEN 9997-1.
Every change recalculates; the governing unity check shows on screen (manual: Introduction).
What it does, tab by tab
Model
- Change a dimension by clicking its number in the dimension line; change profiles, angles and loads in the drawing.
- Every change recalculates, and the governing unity check shows at once.
- Any number of calculations in one project file, in groups: copy, move and delete them in the calculation explorer.
- Project data with the design working life, consequence class, national annex and NEN 8700 factors.
Design checks
Steel, concrete, timber, masonry and geotechnics. The full list, with filters, follows below.
- Steel: moment, base plate, shear, brace and pin connections, fillet welds, bolts, columns, built-up sections and fire resistance.
- Concrete: sections with the M-N-κ diagram, columns (fire included), punching, creep coefficient, anchorage length and a two-pile cap.
- Timber: floor joists, purlins, columns and timber-frame walls.
- Masonry: load-bearing walls, bearing under a concentrated load, and cavity walls under wind.
- Geotechnics: pile bearing capacity from CPTs.
Codes and annexes
XConstruct uses the Dutch national annex (NEN-EN) and Dutch standards only.
| Code · Used for | NL | BE | UK | DE | IT | ES | PT |
|---|---|---|---|---|---|---|---|
| NEN-EN 1992-1-1Concrete | Netherlands: included | Belgium: not included | United Kingdom: not included | Germany: not included | Italy: not included | Spain: not included | Portugal: not included |
| NEN-EN 1992-1-2Concrete, fire | Netherlands: included | Belgium: not included | United Kingdom: not included | Germany: not included | Italy: not included | Spain: not included | Portugal: not included |
| NEN-EN 1993-1-1Steel members | Netherlands: included | Belgium: not included | United Kingdom: not included | Germany: not included | Italy: not included | Spain: not included | Portugal: not included |
| NEN-EN 1993-1-2Steel, fire | Netherlands: included | Belgium: not included | United Kingdom: not included | Germany: not included | Italy: not included | Spain: not included | Portugal: not included |
| NEN-EN 1993-1-8Steel joints | Netherlands: included | Belgium: not included | United Kingdom: not included | Germany: not included | Italy: not included | Spain: not included | Portugal: not included |
| NEN-EN 1995-1-1Timber | Netherlands: included | Belgium: not included | United Kingdom: not included | Germany: not included | Italy: not included | Spain: not included | Portugal: not included |
| NEN-EN 1996-1-1Masonry | Netherlands: included | Belgium: not included | United Kingdom: not included | Germany: not included | Italy: not included | Spain: not included | Portugal: not included |
| NEN 9997-1Geotechnics: pile bearing capacity | Netherlands: included | Belgium: not applicable: a Dutch standard | United Kingdom: not applicable: a Dutch standard | Germany: not applicable: a Dutch standard | Italy: not applicable: a Dutch standard | Spain: not applicable: a Dutch standard | Portugal: not applicable: a Dutch standard |
| NPR 9096-1-1Masonry cavity walls under wind | Netherlands: included | Belgium: not applicable: a Dutch standard | United Kingdom: not applicable: a Dutch standard | Germany: not applicable: a Dutch standard | Italy: not applicable: a Dutch standard | Spain: not applicable: a Dutch standard | Portugal: not applicable: a Dutch standard |
| NEN 8700Existing structures: partial factors | Netherlands: included | Belgium: not applicable: a Dutch standard | United Kingdom: not applicable: a Dutch standard | Germany: not applicable: a Dutch standard | Italy: not applicable: a Dutch standard | Spain: not applicable: a Dutch standard | Portugal: not applicable: a Dutch standard |
✓ included · ✗ not included · – Dutch standard, other countries not applicable
The national annex is chosen per calculation, in the calculation settings. Source: the program documentation, September 2026.
Interfaces
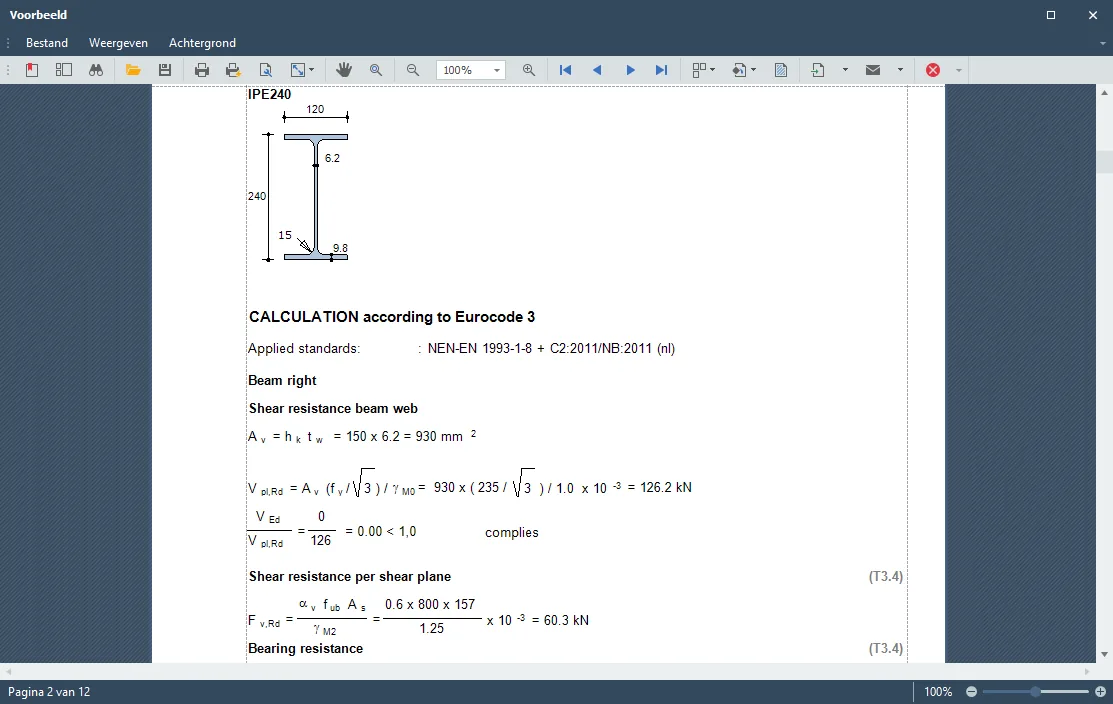
- Reports as RTF, PDF and DOCX, with every formula written out and referenced to the Eurocode.
- A detailed calculation in any cross-section of a concrete member.
- Merge PDF: combine the XConstruct report with other PDF files into one.
- Word add-in: the report in your own Word document, kept up to date.
24 modules. Filter by material or by what they check.
Every module uses the Dutch national annex. Modules marked “Manual” have a page in the manual; the others are described in the release notes.
24 of 24 modules
- Steel
Moment connection
Bolted or welded beam-to-column joint: Mj,Rd with redistribution over the bolt rows, stiffness, M-φ diagram and classification.
NEN-EN 1993-1-8
NLManual
- Steel · Concretesince 2023.1
Column base plate
Concrete bearing, anchors, base plate and welds, edge effects and stiffness, after CUR/BmS report 10.
NEN-EN 1993-1-8NEN-EN 1992-1-1CUR/BmS 10
- Steelsince 2026.7
Shear connection
Hinged connection with a fin plate, a short end plate or angle cleats.
NEN-EN 1993-1-8
- Steel
Brace connection
A bracing member of an angle or a strip, with its bolted connection.
NEN-EN 1993-1-8
- Steel
Pin connection
Geometry to table 3.9, resistance to table 3.10, and the contact pressure.
NEN-EN 1993-1-8 T3.9, T3.10
- Steel
Fillet welds
Check or design the throat thickness for three forces and three moments.
NEN-EN 1993-1-8 §4
NLManual
- Steel
Single bolt
The resistances of one bolt, from its grade, position, spacing and plate.
NEN-EN 1993-1-8
NLManual
- Steel
Steel column
Flexural and lateral-torsional buckling with end moments and a transverse load; cross-section class.
NEN-EN 1993-1-1 §6.3
NLManual
- Steel · Timber
Built-up section
Properties of sections built from 2,700+ steel profiles, timber and basic shapes: class and Am/V included.
NEN-EN 1993-1-1 T5.2NEN-EN 1993-1-2
NLManual
- Steelsince 2027.3
Fire resistance, steel
Tension members and beams that don’t buckle: section factor, clad or unclad, steel temperature over time.
NEN-EN 1993-1-2
- Concrete
Concrete section
M, N, V and T in ULS and SLS, reinforcement in layers, and the M-N-κ diagram.
NEN-EN 1992-1-1 §6.1, §6.2, §6.3
NLManual
- Concretesince 2023.1
Concrete column
Rectangular or circular, nominal curvature, biaxial bending, and fire by the 500 °C isotherm.
NEN-EN 1992-1-1 §5.8.8NEN-EN 1992-1-2
- Concrete
Punching shear
Column anywhere under the slab, enlarged heads, and an eccentric punching force.
NEN-EN 1992-1-1 §6.4
NLManual
- Concrete
Creep coefficient
From concrete and cement class, humidity, age at loading and notional size.
NEN-EN 1992-1-1 annex B
NLManual
- Concrete
Anchorage length
The anchorage length of a reinforcing bar.
NEN-EN 1992-1-1
- Concretesince 2025.1
Pile cap on two piles
A reinforced concrete cap on two piles.
NEN-EN 1992-1-1
- Timber
Timber floor joists
Floor joists, with partitions as permanent or variable load.
NEN-EN 1995-1-1
- Timber
Timber purlin
Double bending on a sloping roof, with snow and wind.
NEN-EN 1995-1-1
- Timbersince 2027.3
Timber column
A timber column to Eurocode 5.
NEN-EN 1995-1-1
- Timbersince 2024.1
Timber-frame wall
Racking by method A (§9.2.4.2): sheathing buckling, end studs, compression perpendicular to the grain.
NEN-EN 1995-1-1 §9.2.4.2
- Masonry
Load-bearing masonry wall
Walls supported on two or more sides, under vertical load.
NEN-EN 1996-1-1 §5.5.1
- Masonry
Bearing on masonry
A concentrated load on a masonry wall.
NEN-EN 1996-1-1 §6.1.3
- Masonry
Cavity wall under wind
Walls with openings under wind; figures 17 and 18 of the NPR digitised.
NPR 9096-1-1:2012 §6.3.3
- Geotechnicssince 2026.1
Pile bearing capacity
From CPTs (GEF import or digitised): concrete, steel or timber piles, settlement and spring values.
NEN 9997-1
The M-N-κ diagram, with the numbers behind it.
The concrete section module gives the moment-curvature diagram with the bending stiffness, and lists every point: strains, stresses and moments. Nothing is hidden in a graph.
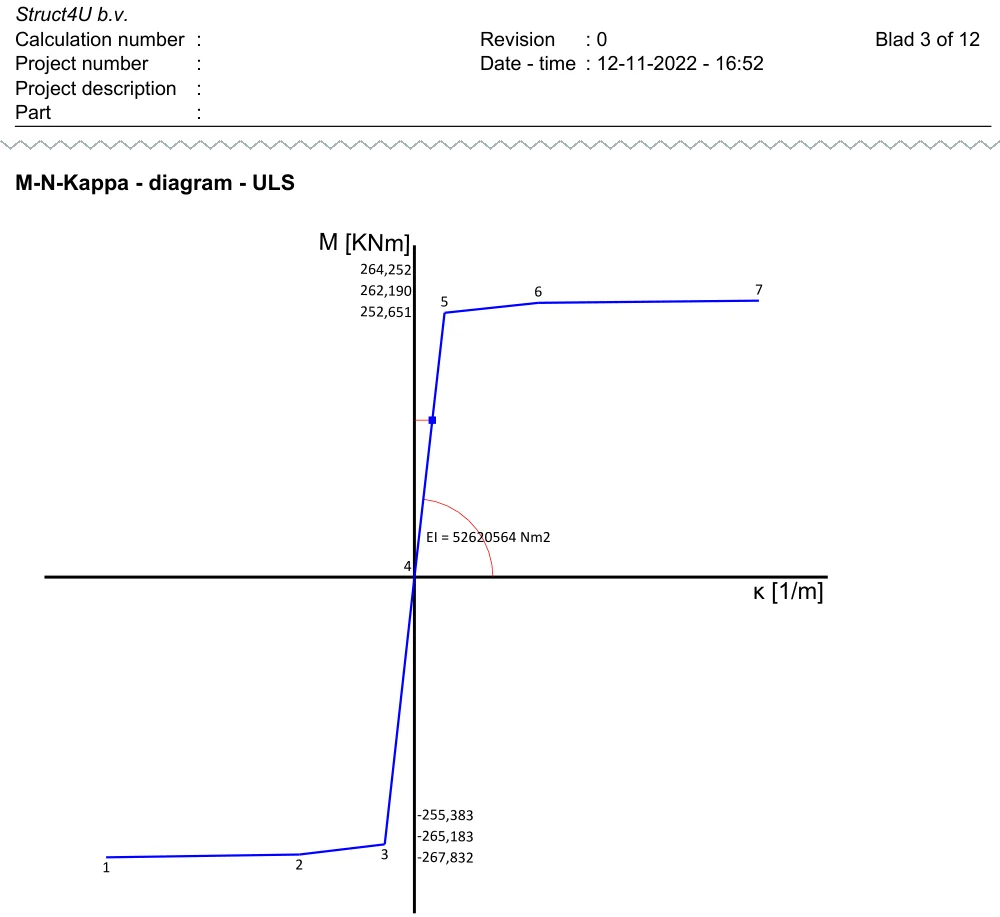
- M-N-κ diagramMoment against curvature for the section, in ULS.
- StiffnessThe bending stiffness at the working point: EI = MEd / κ.
- PointsNumbered 1 to 7: where the reinforcement yields (σ = fy) and the concrete reaches εc3, then εcu3.
- MomentsThe moment at each point in kNm, on the M axis. Tables with strain, stress and stiffness per point follow.
Reports as RTF, PDF or DOCX, in the language set in the program: English, Dutch, German, Spanish, Italian, Norwegian and Portuguese. The output selection decides what goes in.
Source: the XConstruct manual (References) and the release notes.
Where XConstruct stops
Stated plainly, so you can decide before you start.
- The Dutch national annex only (NEN-EN). No Belgian, British, German or Italian annex, and no AISC.
- Each module takes design forces as input: bring them from your frame analysis or a hand calculation.
- The manual documents 8 of the 24 modules; the release notes describe the others.
- Windows 10 and 11 only (64-bit). The installer is 210 MB (21 August 2026).
Works with
The other Struct4U programs, your Word report and the software around you.
Struct4U
- XFrame2DExchange models through XML.
- XFEM4UExchange models through XML.
- XBeam2DSingle beams from the frame, in steel, concrete or timber.
- Word add-inThe report in your own Word document, kept up to date.
Learn it
In the manual
Videos
Release notes
In a user’s words
As a small consulting firm, we were looking for an affordable option for simple and more complex FEM calculations and ended up with Struct4U. Both the fee system (per hour when used) but also the software really appealed to us. Due to the extremely high (intuitive) ease of use during input and the good output capabilities, both for the FEM software and the material toolboxes, all packages score highly with us. With an alert, knowledgeable and responsive support, it is a strong tool for the structural engineer.
Recent releases
New modules: fire resistance of steel members, and timber column. Pile bearing capacity to NEN 9997-1:2025+C1:2025, with soil profiles you enter and link to CPTs.
New shear connection module (fin plate, short end plate or angle cleats). Two new moment connection types. .NET 10.
Output as a Word document (.docx), with the formulas as Word equations.
Current version 2027.3, released 15 May 2026. All changes are in the release notes. (opens in a new tab)
Questions
01Which national annex does XConstruct use?
Only the Dutch one: NEN-EN with the Dutch national annexes, plus Dutch standards such as NEN 9997-1, NPR 9096-1-1 and NEN 8700.
02Can I keep all the calculations of a project together?
Yes. One project file holds any number of calculations, in groups, and prints them as one report.
03Does it give an M-N-κ diagram?
Yes. The concrete section module draws the M-N-κ diagram and lists the stiffness and every point behind it.
04Where do the forces come from?
You enter the design forces yourself, for example from XFrame2D, XFEM4U or a hand calculation.
05What does XConstruct cost?
€12 per hour on pay-per-use, billed per minute. Or the Basic 2D licence at €1,770 per year, which also includes XBeam2D, XFrame2D and XSpreadsheets.
Run your next detail in XConstruct.
Download free and register in the program: you get €100 of pay-per-use credit as a welcome gift.