There is a new release (version 4.08.01) available of our 3D framework program XFrame3d.
Click here to install the new release.
The most important new features:
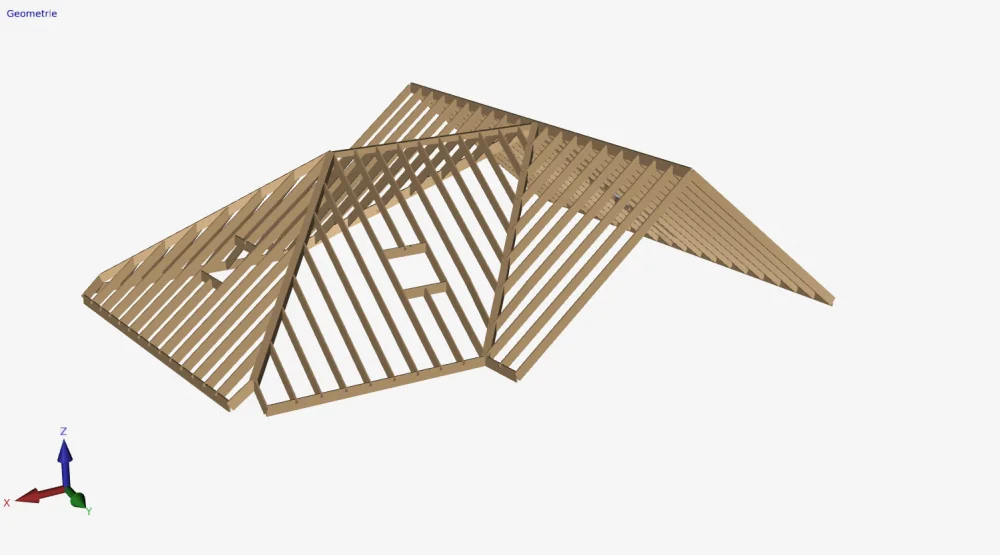
1. Timber module newly added
XFrame3D has been expanded with an integrated EN 1995-1-1 timber module. You can now also design your 3d timber structures quickly and easily with XFrame3d.
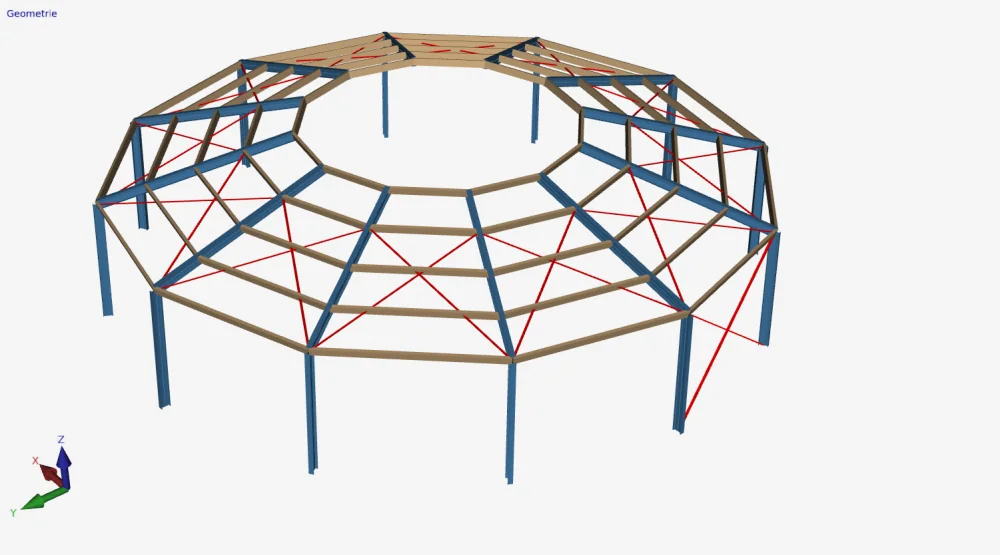
You can of course also design constructions that are built-up from a combination of steel, timber and possibly concrete.
2. The output has been improved
a) The output can be considerably shorter by choosing "Enveloping reaction forces", "Enveloping node displacements" and "Enveloping beam forces". That is also the default output selection for new projects.
b) To improve readability, the max. and min. values are now shown in bold in the table beam forces. This makes it easier to see what the greatest forces are per beam.
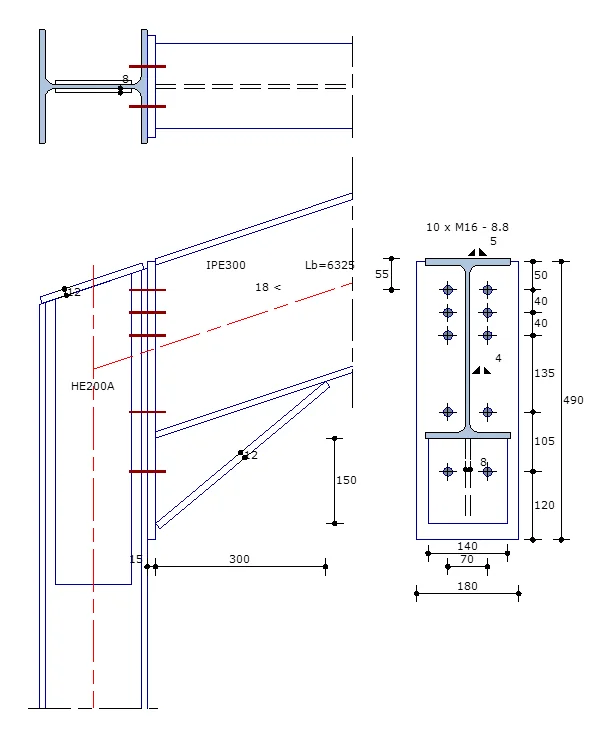
3. The beam-column moment joint has been improved
Just like in XFrame2d, XFrame3d has an integrated EN 1993-1-8 connection module. Beam-column moment joints can easily be entered.
With XFrame3d, the engineer quickly and easily makes an economic design of the steel structure including all (semi) rigid connections. This also saves the costs of a detailing engineer.
This module has been improved
a) The column with a knee joint can be chamfered.
b) In the case of a haunch with flange, the beam web is checked on yield and buckling. The beam can optionally be reinforced with a web stiffner.
c) In the case of a haunch without a flange, the thickness of the haunch is checked against the formula hc cos (alpha) / 8.5. .
4. XML export extended with longitudinal reinforcement and stirrups.
Piled concrete foundations could already be imported and exported via XML. What is new is that the calculated longitudinal reinforcement and stirrups can also be exported. The reinforcement can in this way be included in, for example, the Revit model.
With XFrame3d you have a powerful tool at your disposal with which you can dimension your 3D construction real fast.