Contents
What the video shows
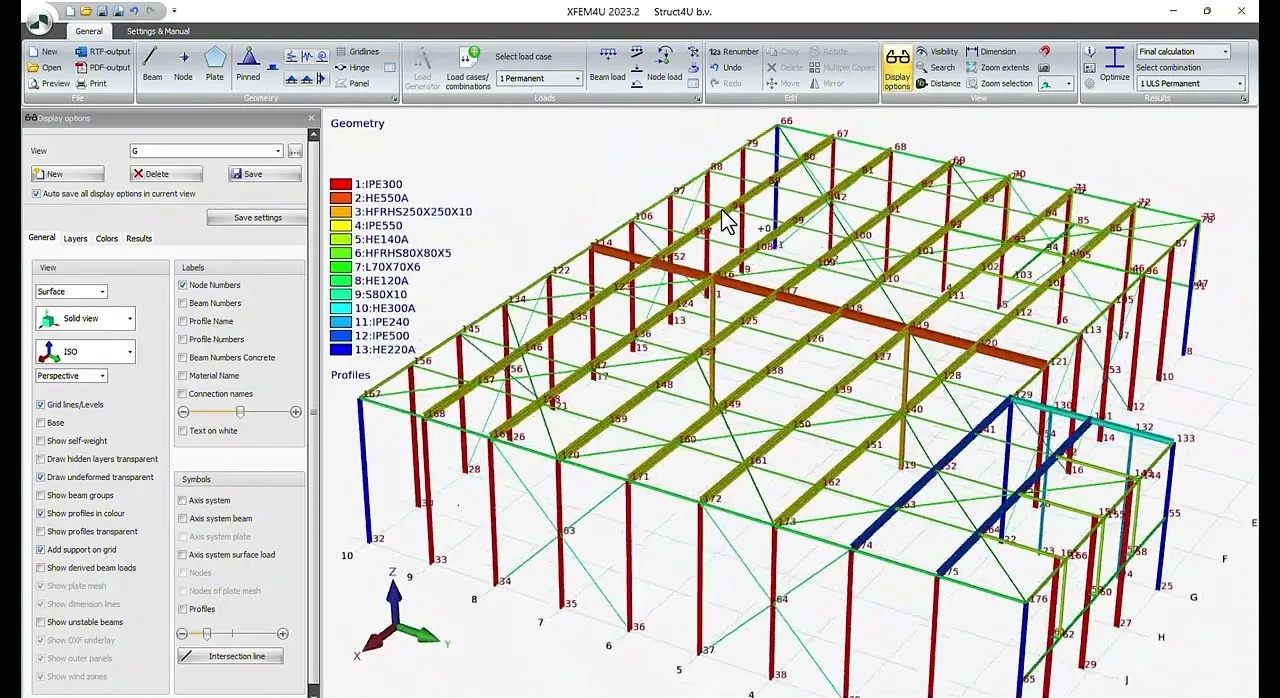
The hall is a 3D steel frame in XFEM4U 2023.2: columns on a grid, roof beams and purlins, and bracing in the roof and the walls. The cover of the video shows the geometry, with each profile in its own colour.
| In the video | |
|---|---|
| Program | XFEM4U 2023.2 |
| Material | steel |
| Profiles | thirteen: IPE 240, 300, 500 and 550; HE 120 A, 140 A, 220 A, 300 A and 550 A; square hollow sections 80 × 80 × 5 and 250 × 250 × 10; angle L 70 × 70 × 6; and S 80 × 10 |
| Settings on screen | final calculation, load case 1 Permanent, combination 1 ULS Permanent |
Colouring the members by profile is a quick check before you calculate: a heavy section in the wrong place stands out at once. For a hall like this, the load generator in XFEM4U adds wind and snow to the Eurocode, and the steel checks to EN 1993-1-1 show every clause in the report.
About this page
The video does not name the engineer, the client or the exact location, so this page does not either. What is listed above is read from the screen in the video.